The challenge
The challenge was to address a central question: How might we design a permanent tiny-home community that supports formerly incarcerated individuals in successfully transitioning back into society?
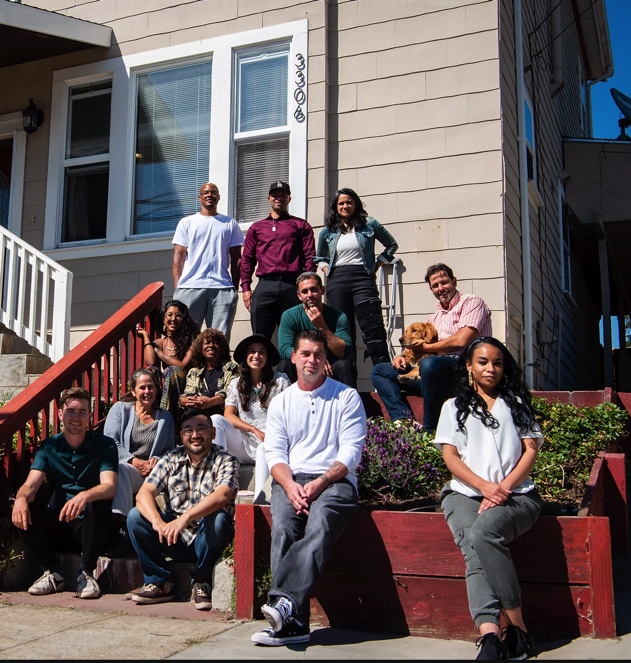
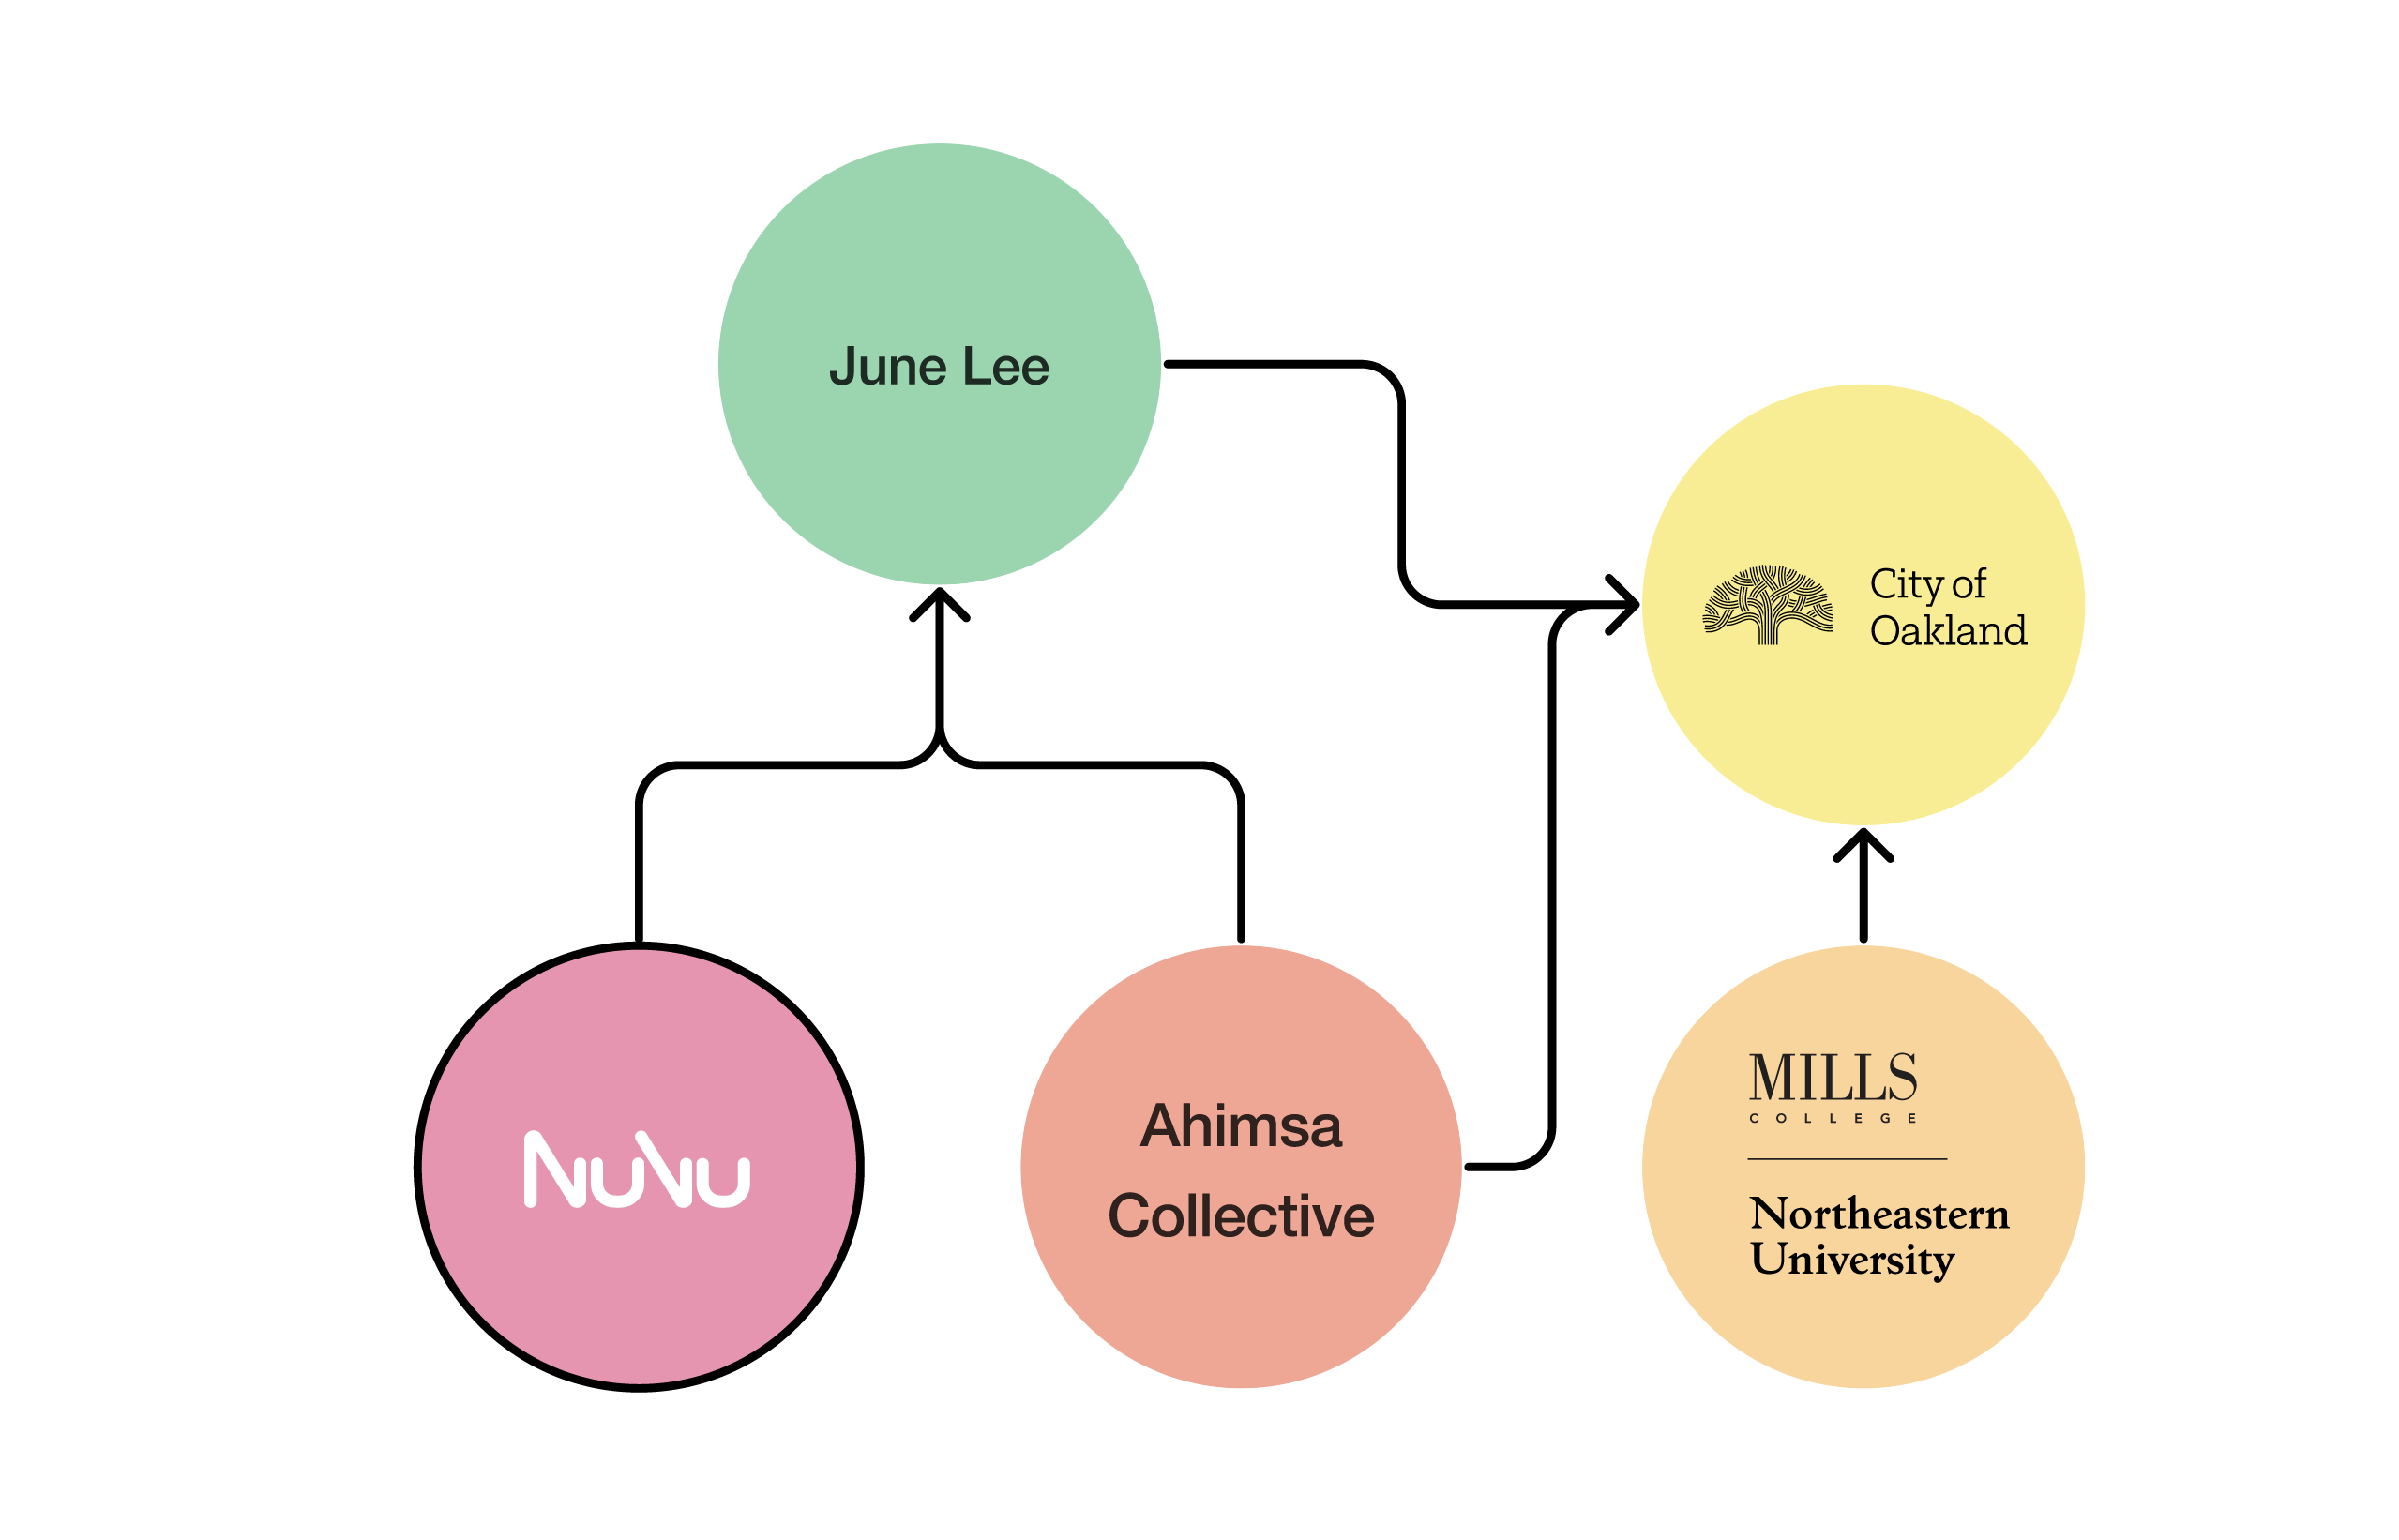
Using a human-centered design approach, students partnered with June Lee and The Ahimsa Collective to understand the experiences, needs, and challenges of formerly incarcerated individuals and translate June’s vision into a comprehensive architectural design package. Through research, documentaries, readings, and first-hand conversations, students developed architectural proposals that transformed her ideas for housing, shared spaces, gardens, and community resources into tangible designs centered on dignity, safety, healing, belonging, independence, and long-term stability.
Research and guiding principles
Students researched the broader social, historical, and systemic issues surrounding mass incarceration to better understand the context they were designing for. Their research explored race in America, recidivism, prison abolition, restorative justice, and mass incarceration, alongside neuroarchitecture and the architecture of prisons. By connecting these social issues with the impact of the built environment on behavior and well-being, students developed a deeper understanding of how architecture can either reinforce institutional systems or create spaces that support dignity, healing, connection, and successful reentry.

Iterations
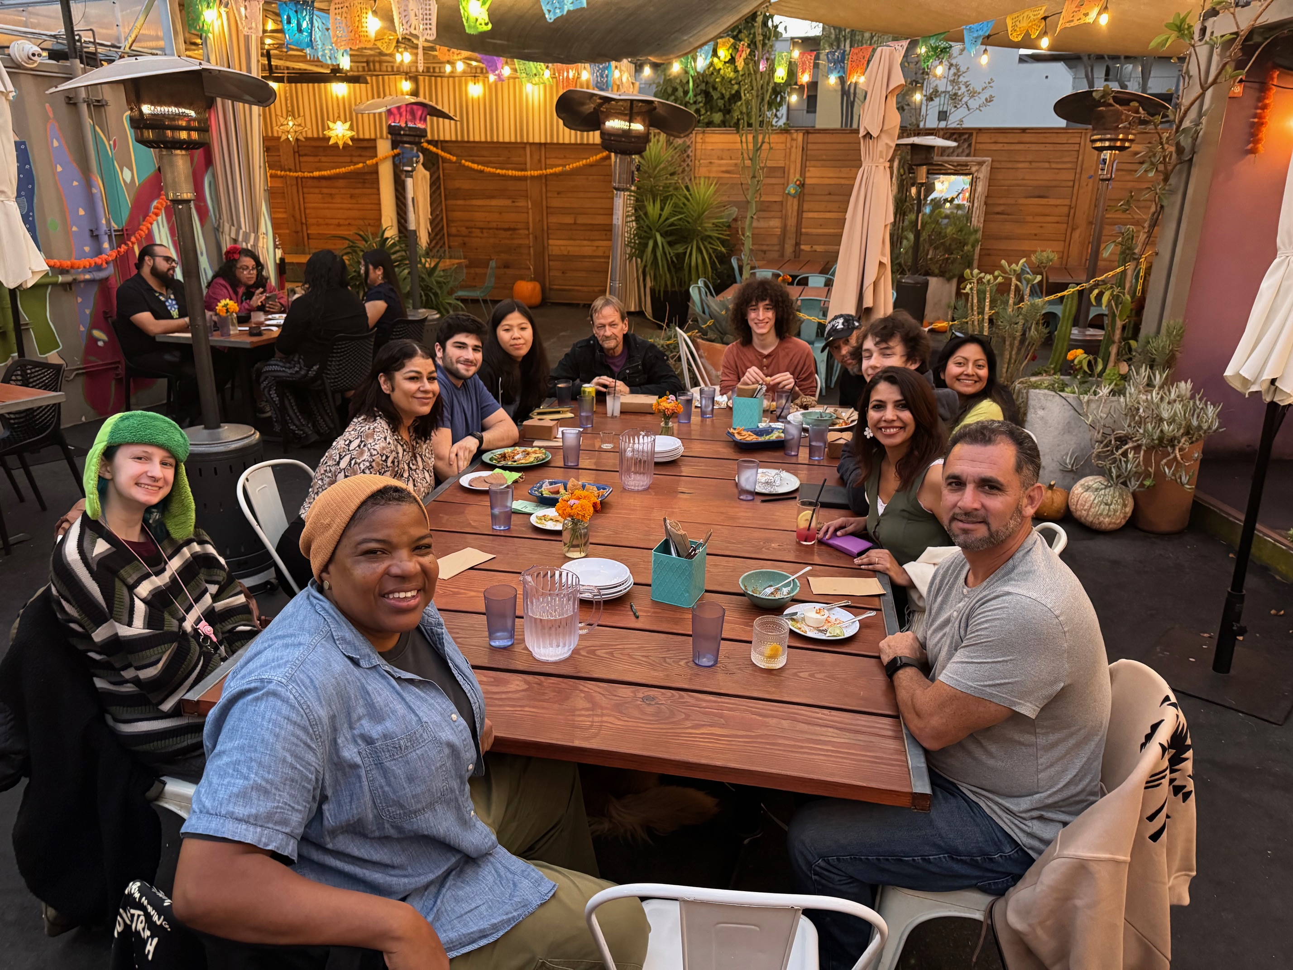
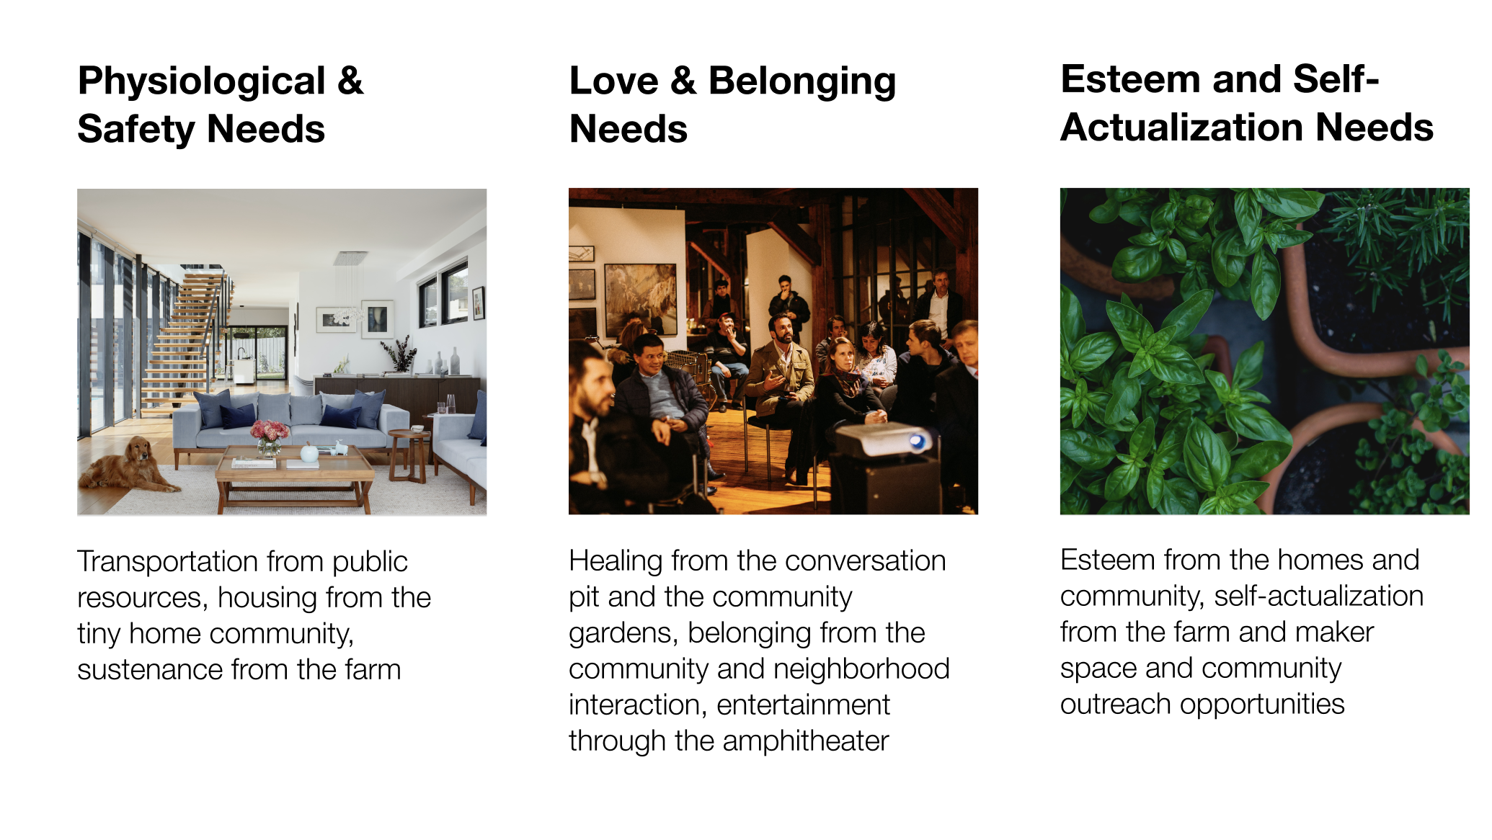
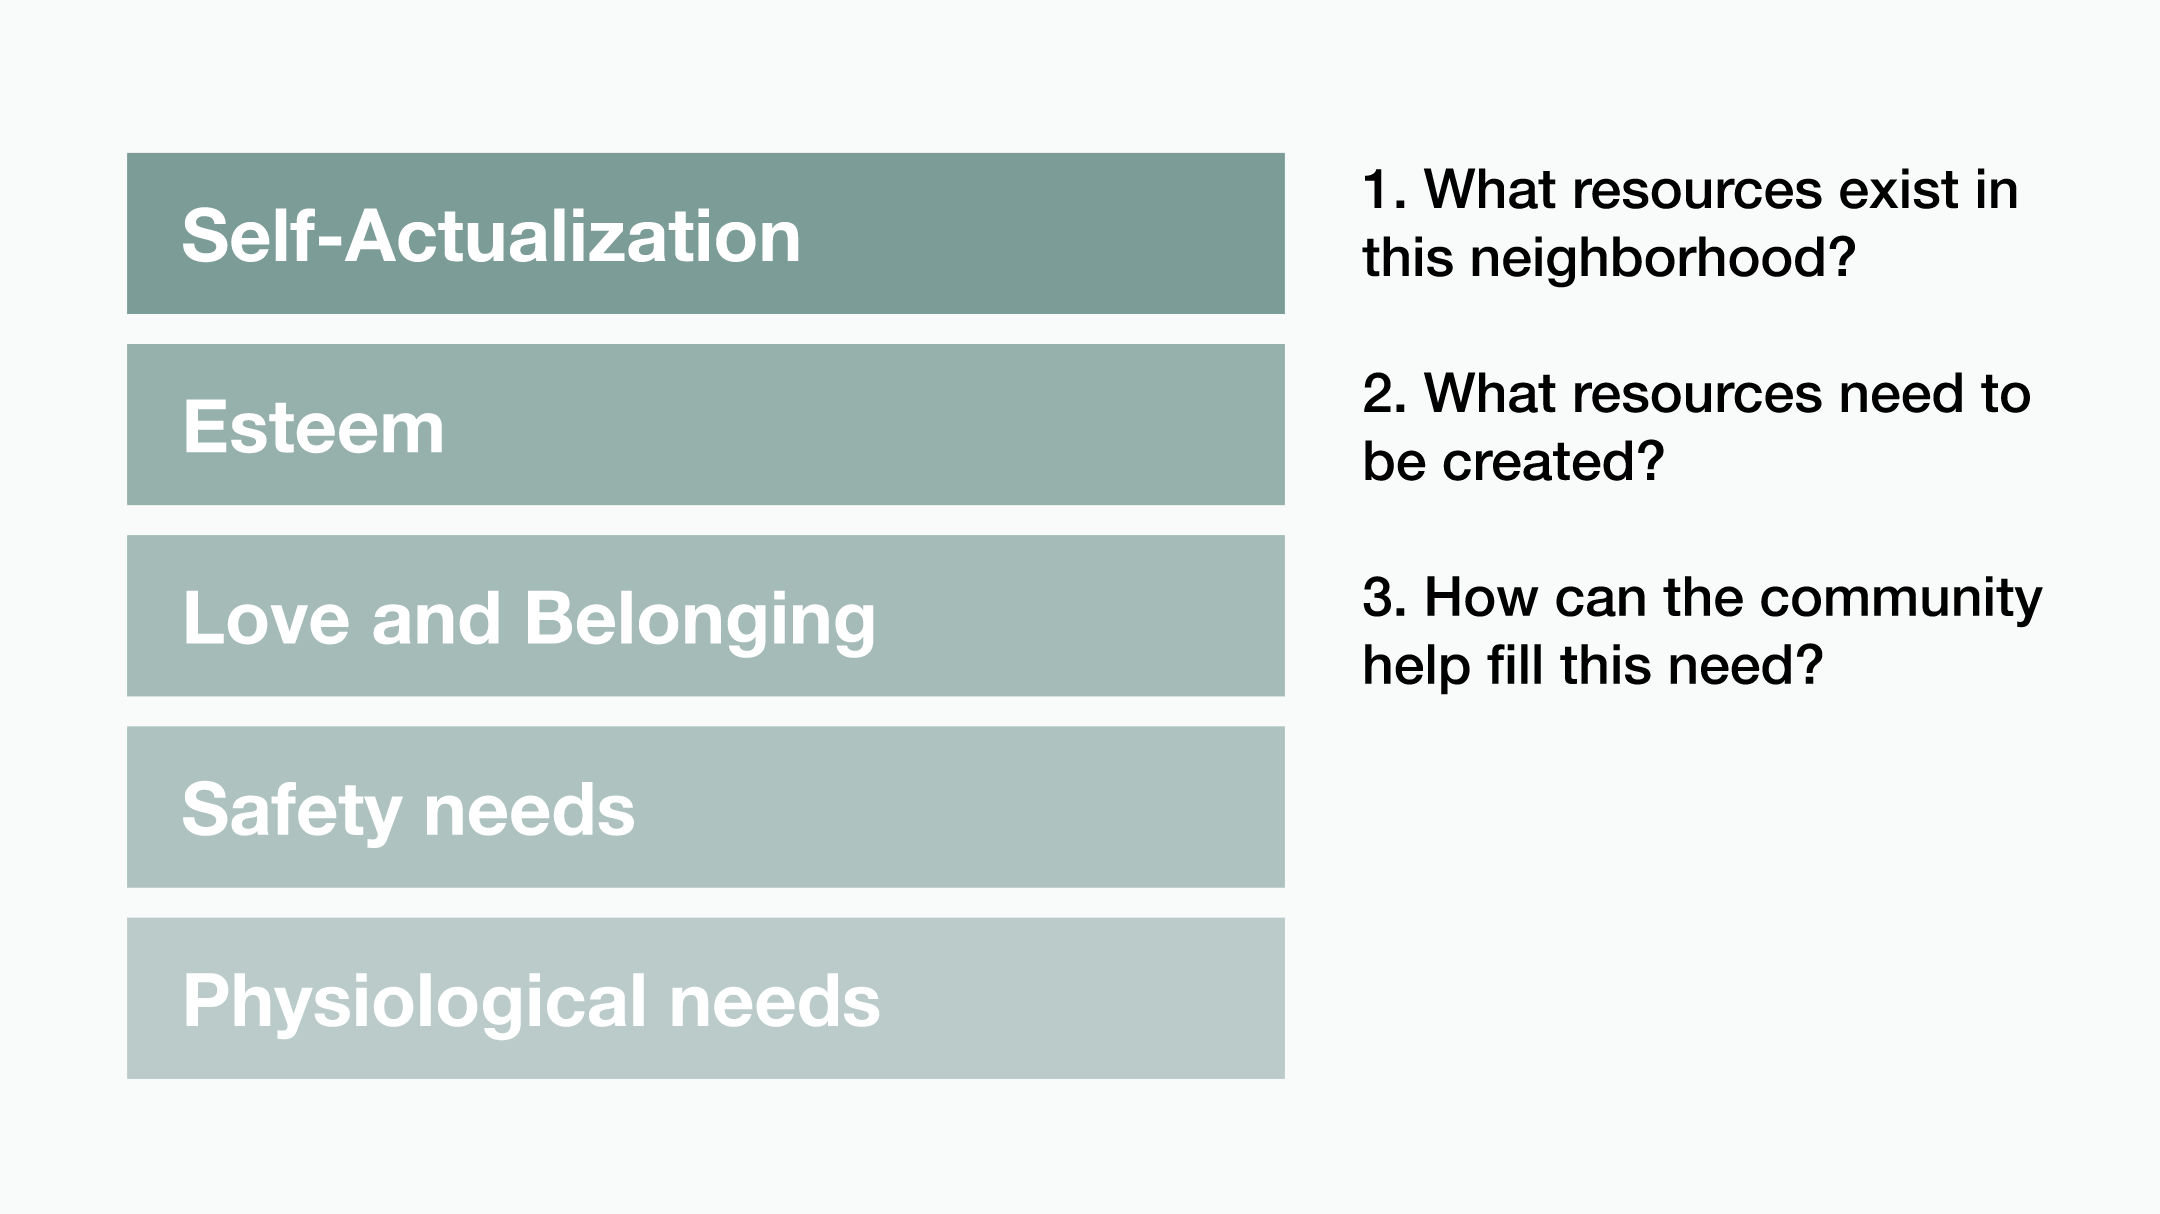
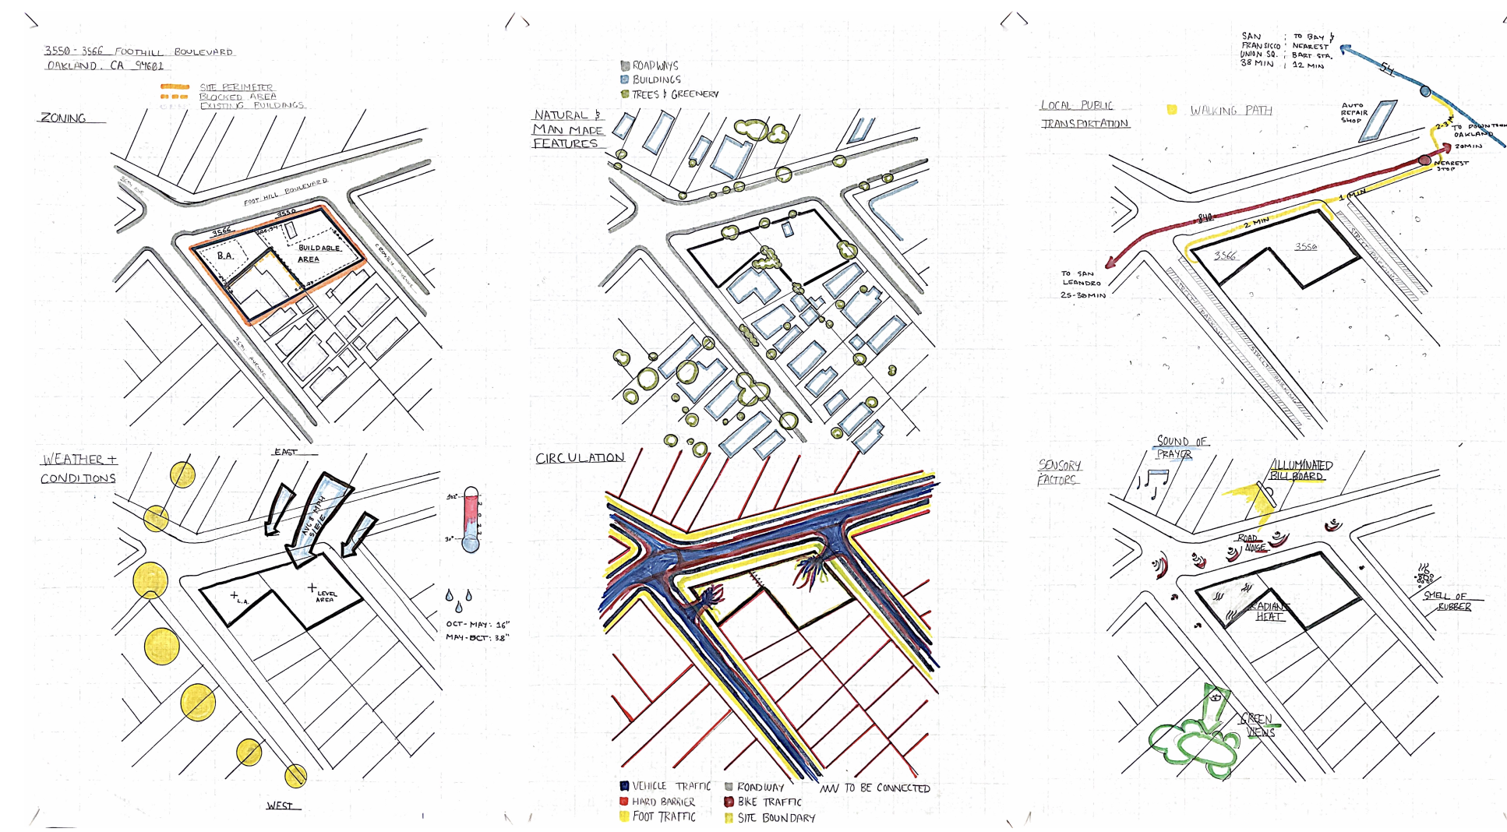
Students framed their design work around Maslow’s Hierarchy of Needs, using it to consider how the community could support residents beyond simply providing housing. They examined physiological and safety needs, love and belonging, esteem, and self-actualization, asking what resources already existed in the surrounding neighborhood, what was missing, and how the community itself could help fill those gaps. These needs informed decisions around housing, transportation, gardens, gathering spaces, community programs, and opportunities for personal growth. Throughout the process, students iterated on their designs through feedback from June and formerly incarcerated citizens, using their lived experiences to challenge initial ideas, refine priorities, and ensure the final proposals responded to the real needs and aspirations of the people the community was intended to serve.
Final Outcome
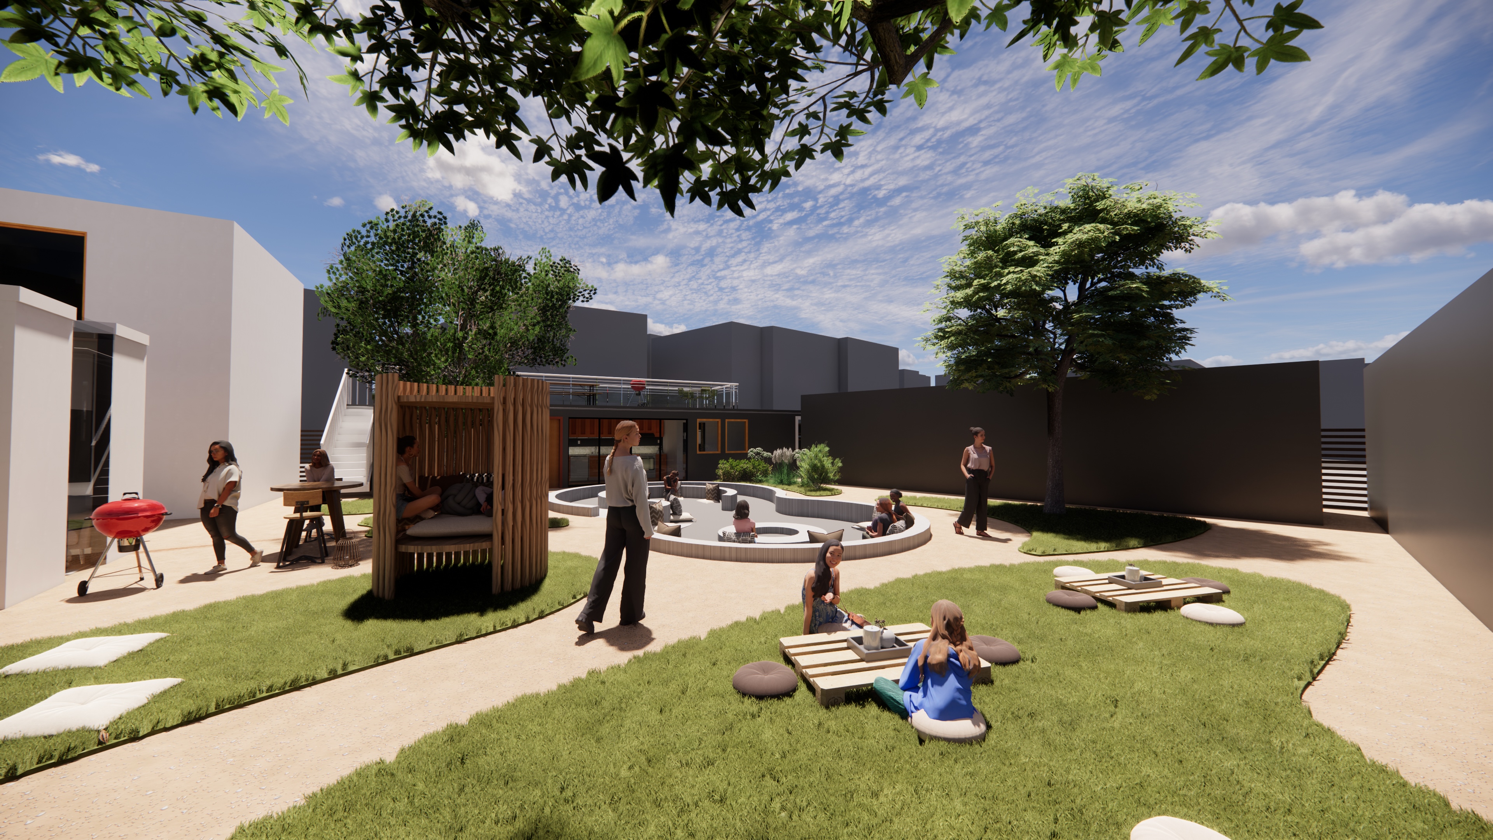
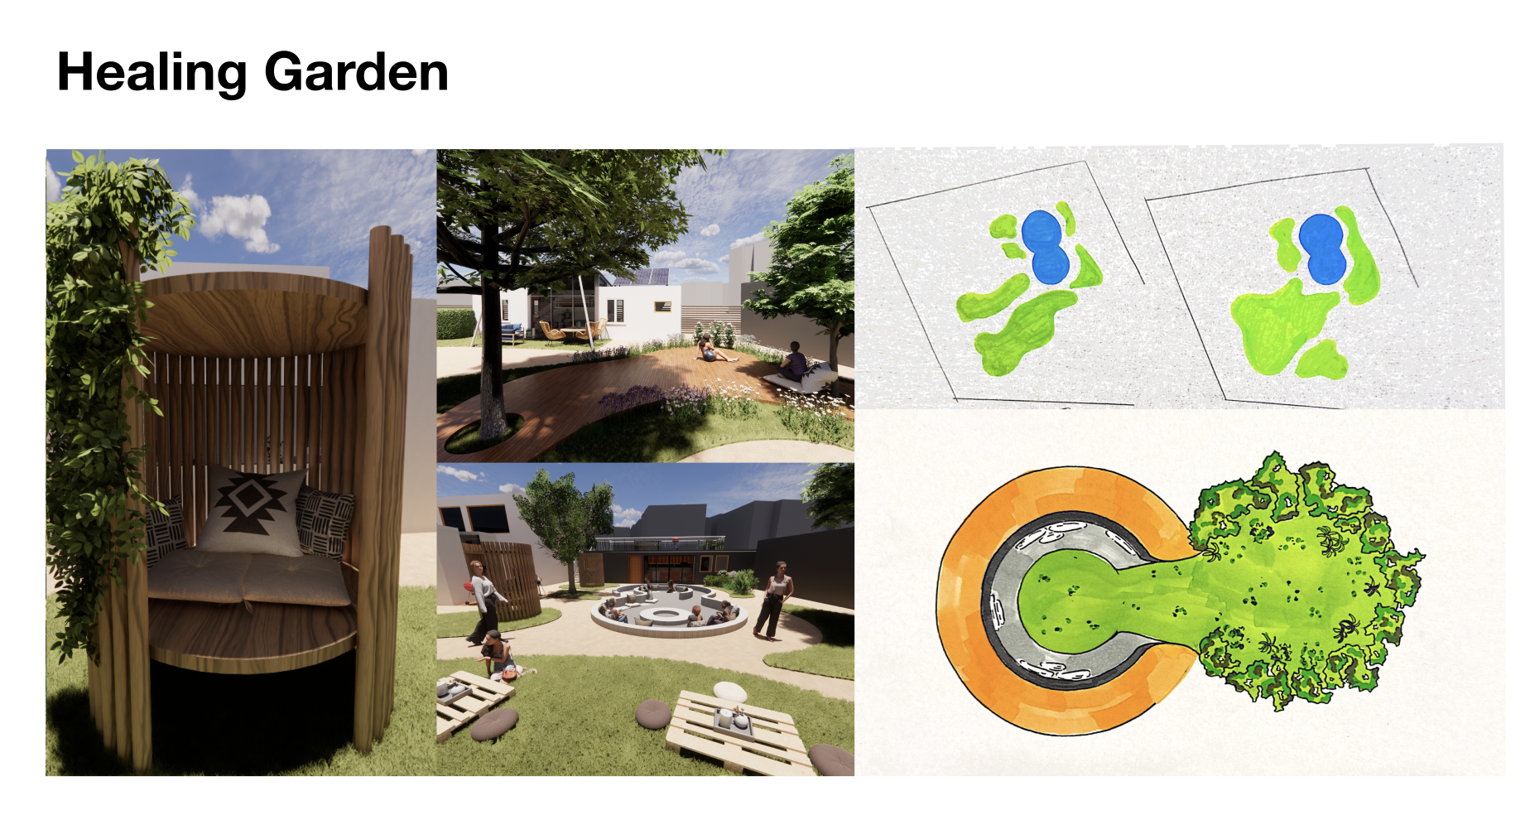
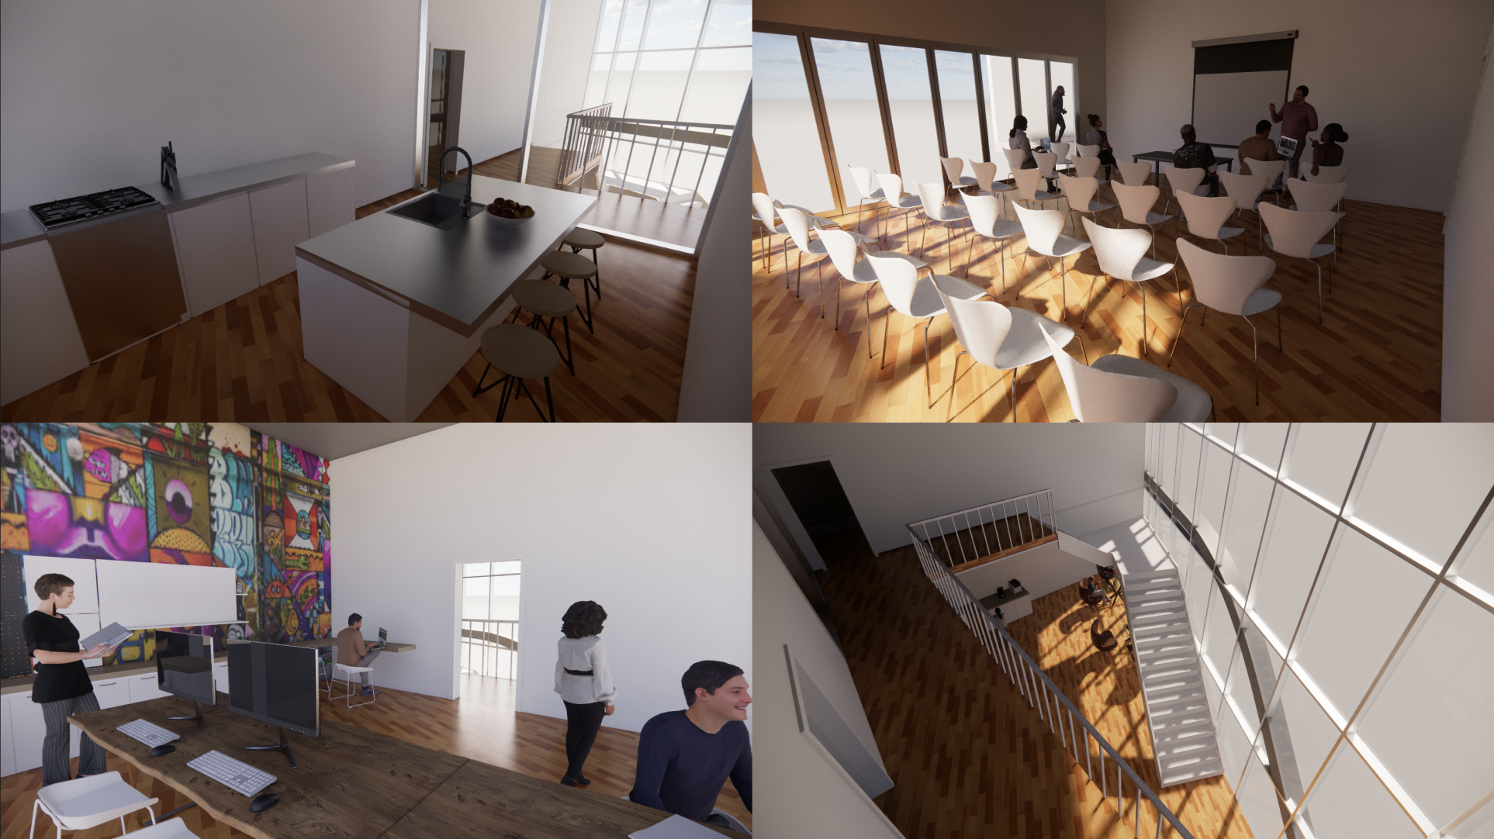
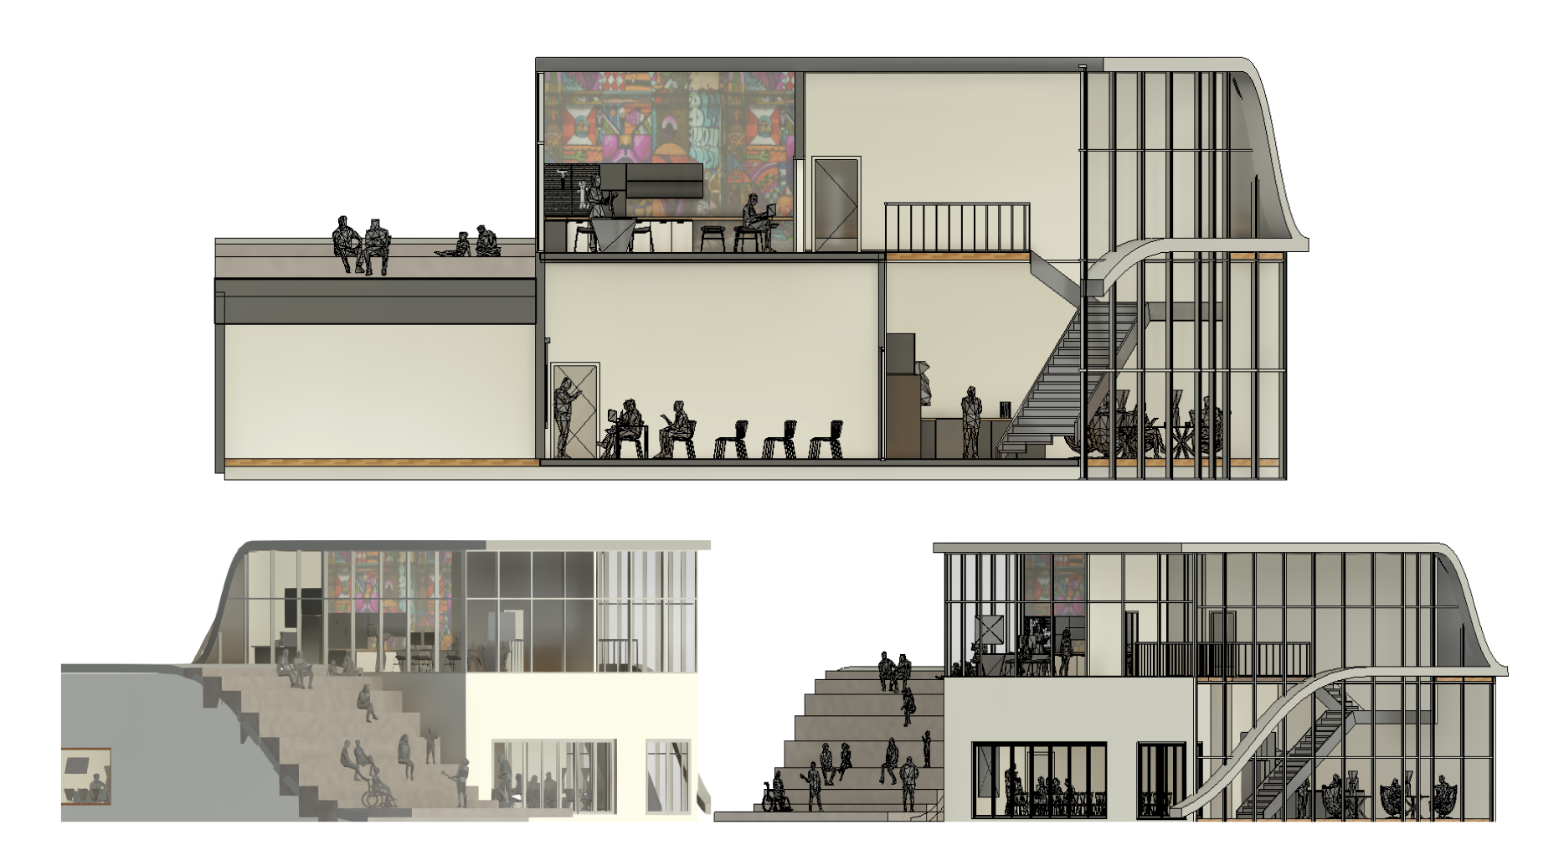
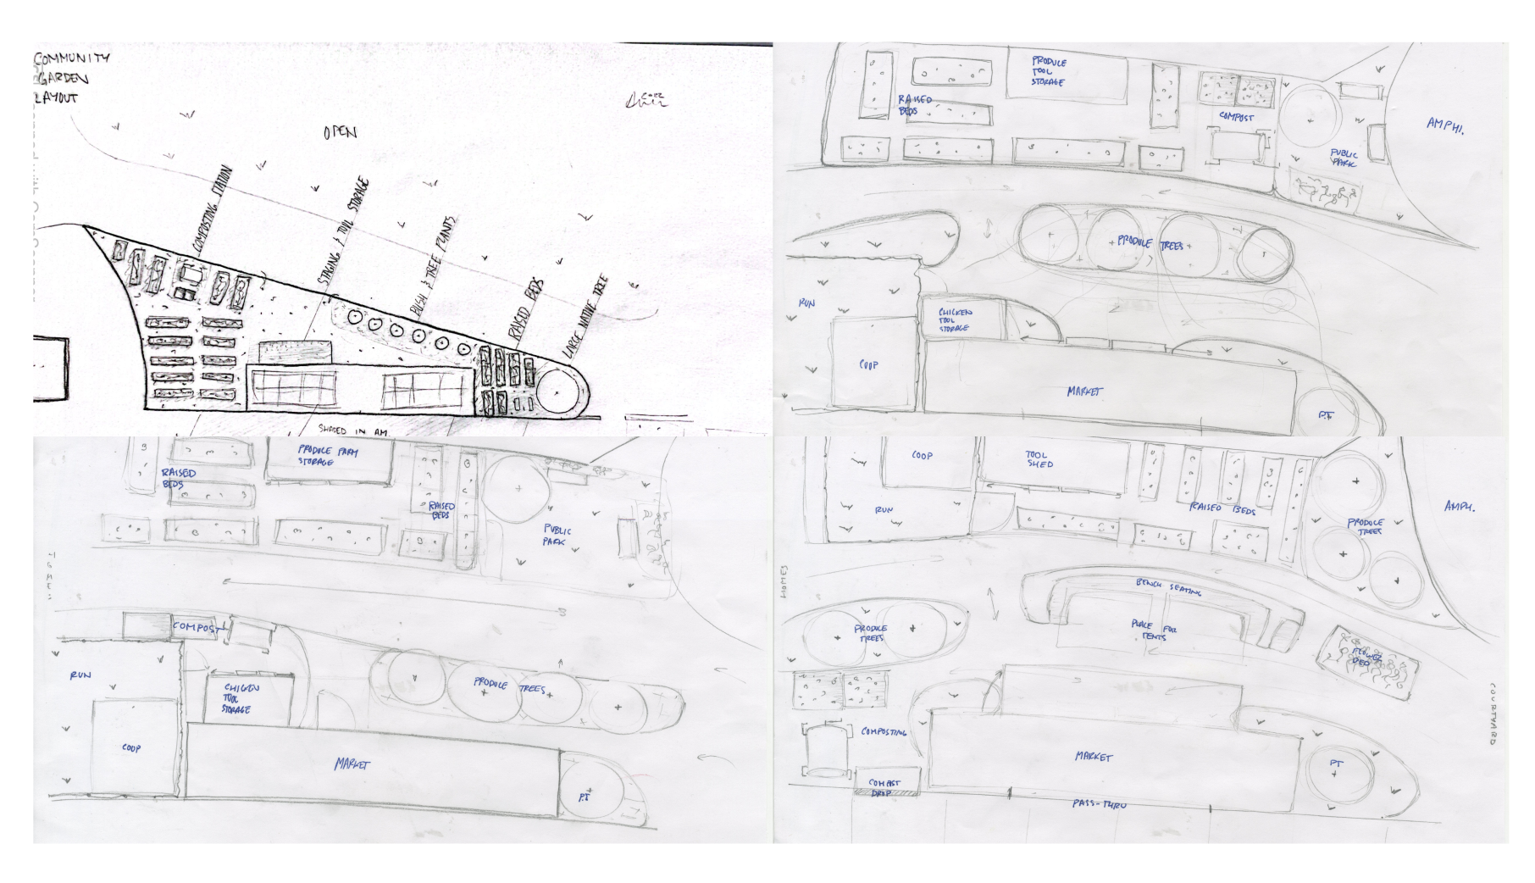
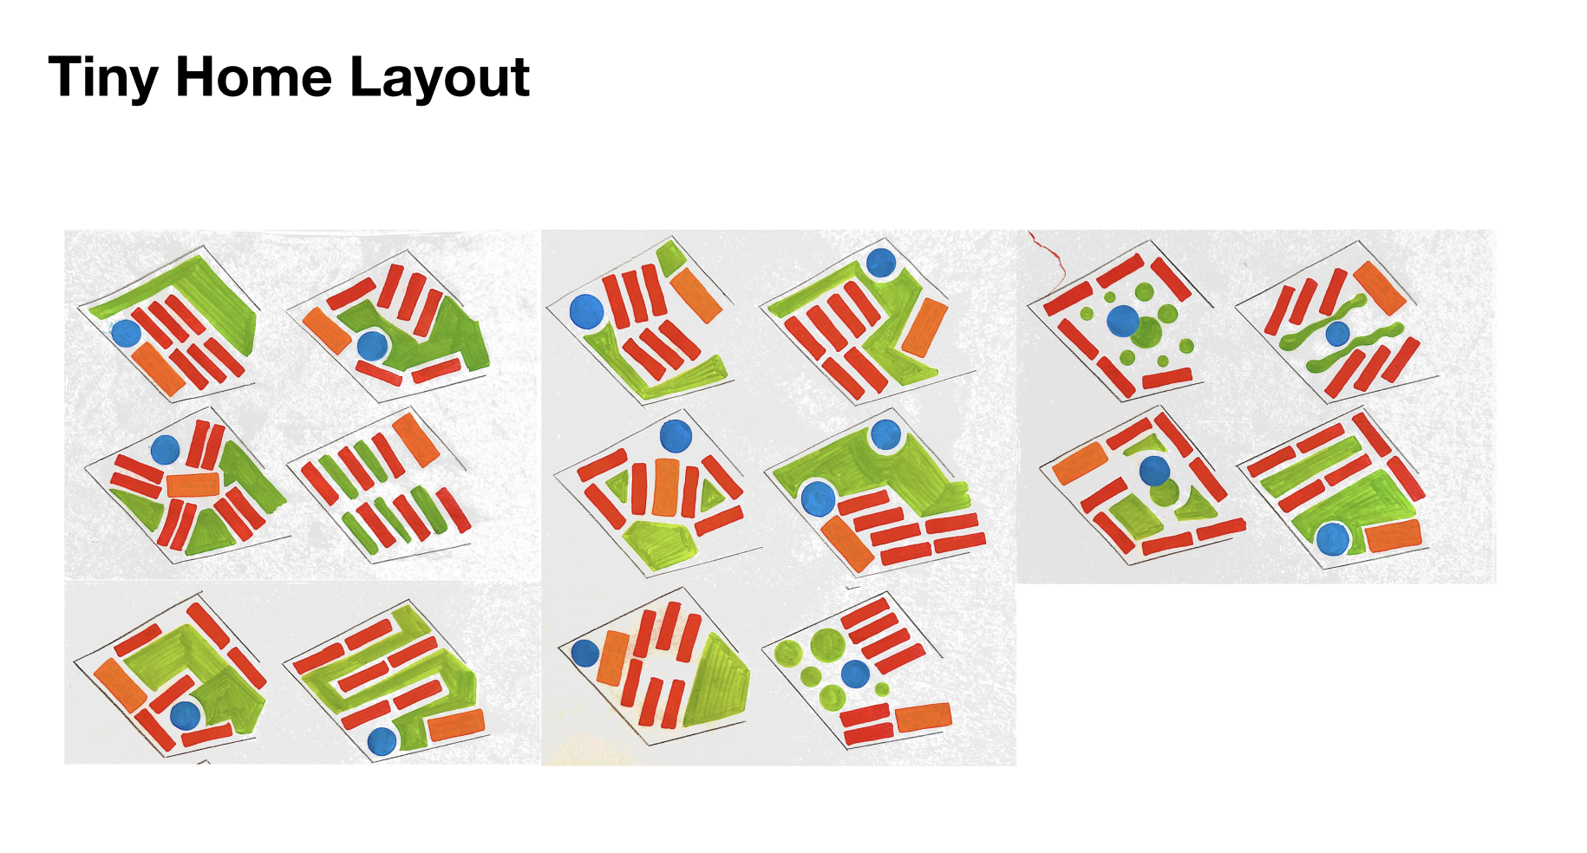
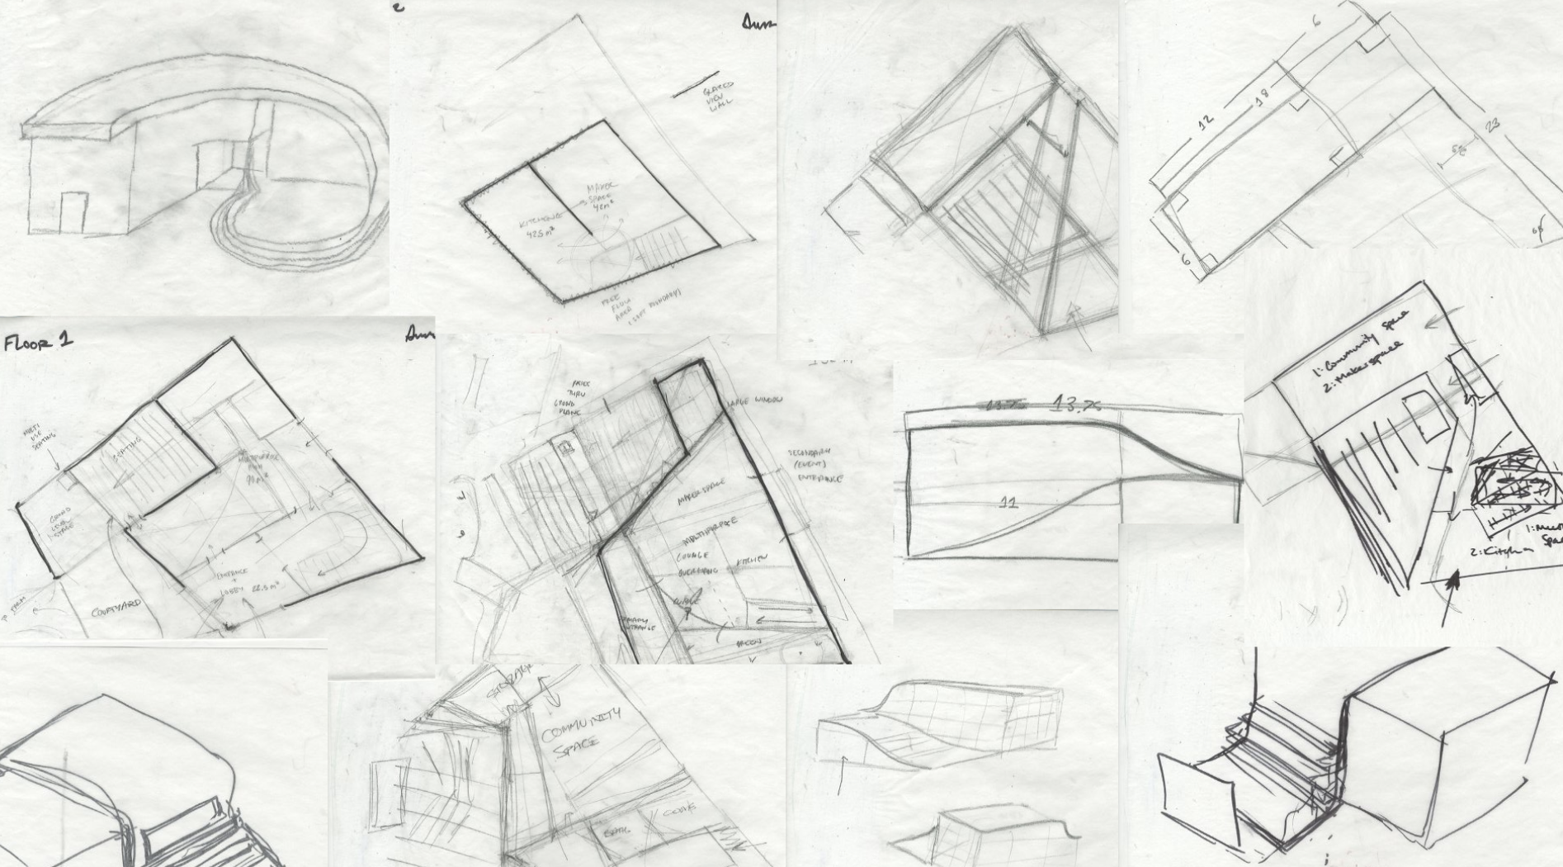
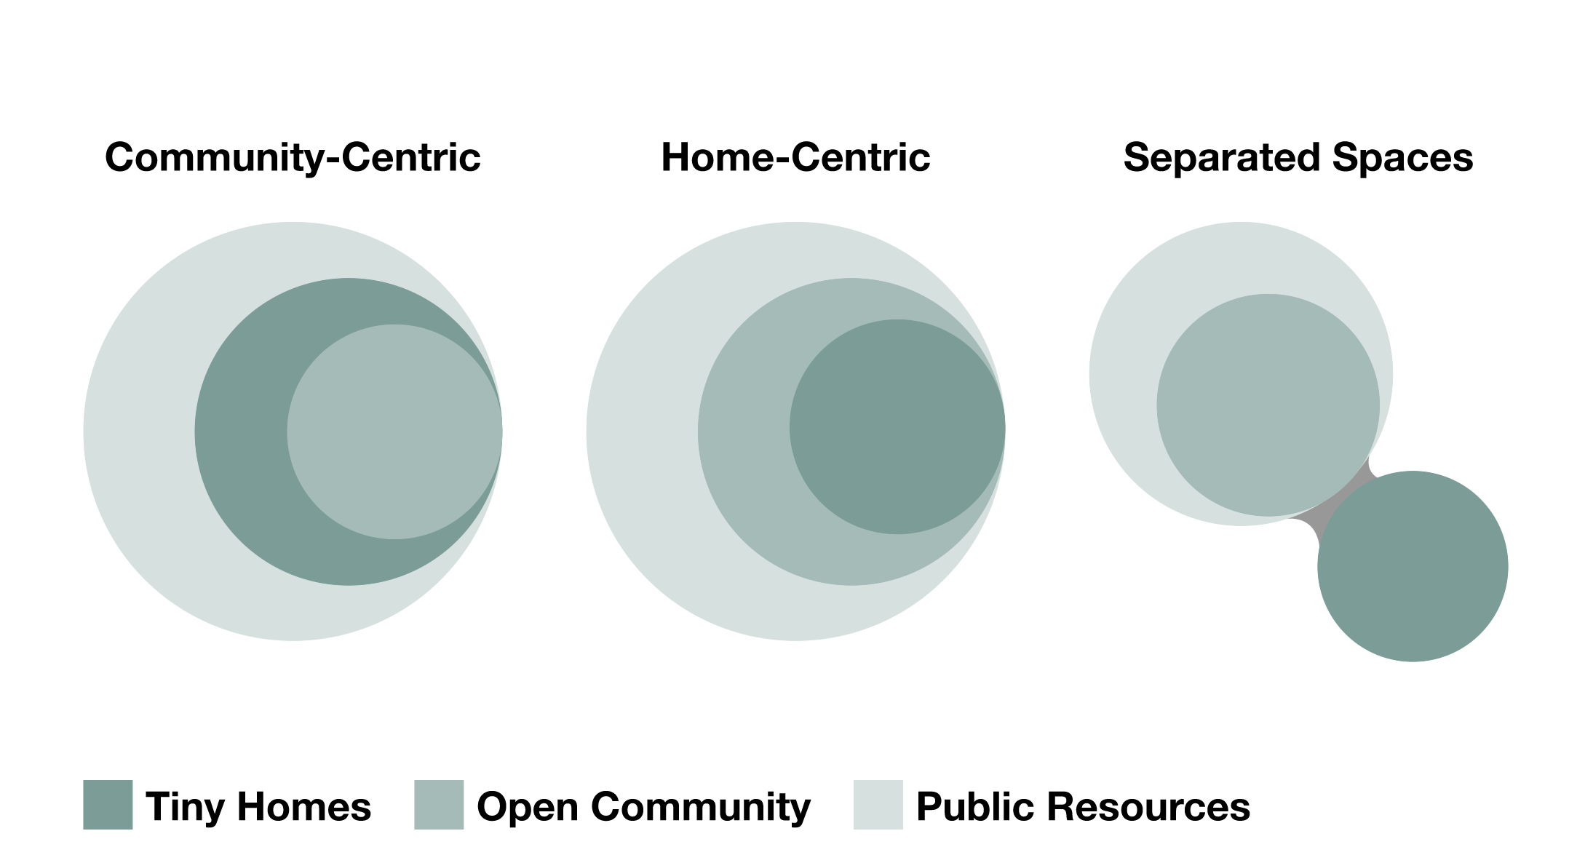
The final design direction translated the research, site analysis, and feedback from June and formerly incarcerated citizens into a holistic reentry community for individuals who had spent 10 to more than 40 years in the prison system. The proposal included six to eight permanent homes and eight transitional units, with each home designed to provide privacy, comfort, safety, and dignity. Beyond housing, the design focused on creating opportunities for healing, belonging, independence, and economic stability through private gardens, a conversation pit, raised garden beds, a community kitchen, gathering and event spaces, a makerspace, and a community market. Residents could grow and prepare food, make and sell products, connect with neighbors, and build recent work experience to support future employment. Students developed the full site layout and architectural models in Autodesk Revit, bringing these interconnected elements together into a community designed not simply as a place to live, but as an environment that supports long-term reentry, connection, and personal growth.